
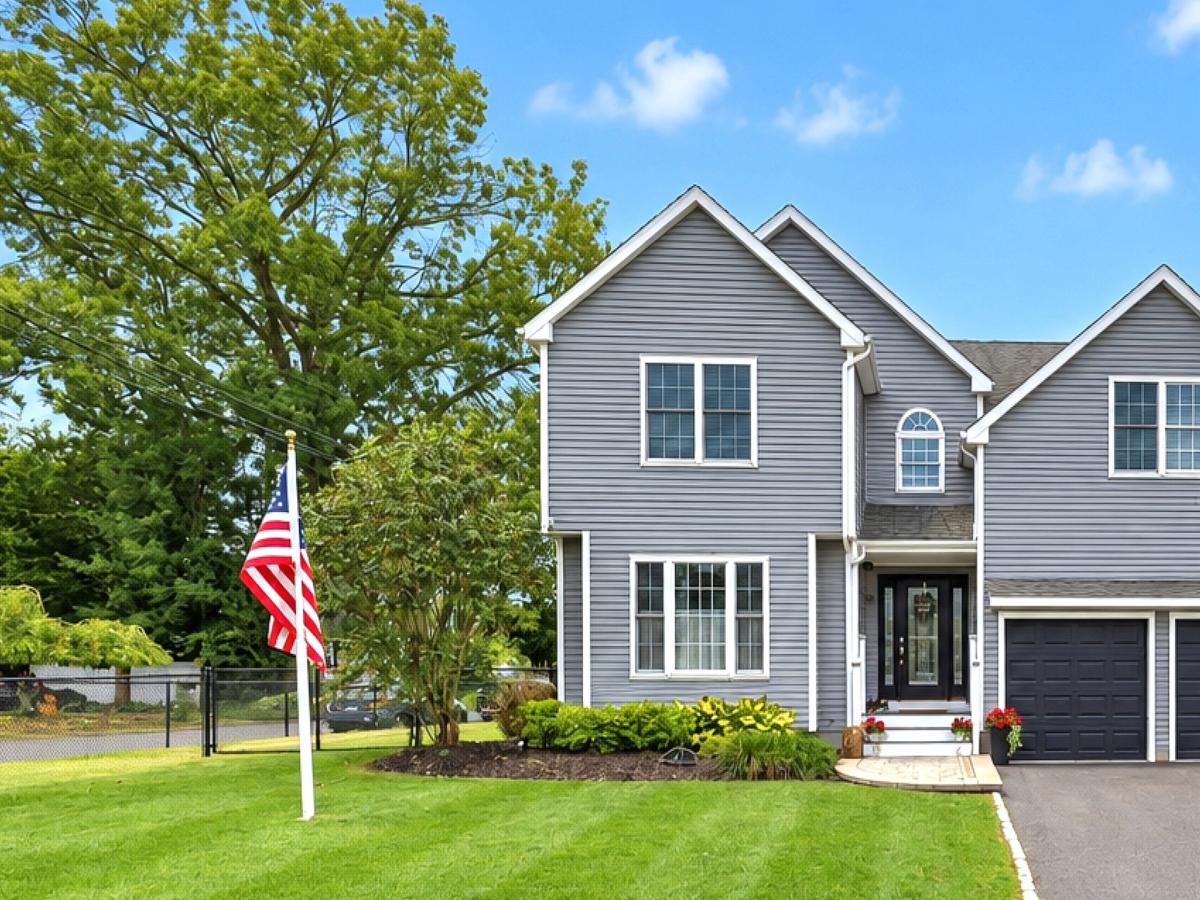
Stunning, one-owner Colonial, architect-designed custom built meets modern versatility. This isn’t your typical cookie-cutter home; it was thoughtfully crafted to adapt to your lifestyle, offering a unique floor plan that feels both expansive and intimate. From the moment you step inside, the freshly painted interior and newly refinished natural hardwood floors create a bright, move-in-ready atmosphere that glows in the sunlight ~The main level serves as the heart of the home, balancing style and function with an effortless flow between the kitchen, dining, and living areas. The kitchen features custom cabinetry, sleek granite countertops, a large peninsula, and a coordinated with black stainless-steel appliances. This space opens directly to the dining area and a living room anchored by a cozy gas fireplace-perfect for hosting or quiet evenings at home ~One of the standout features of this property is the incredible flexibility. A private MAIN-LEVEL suite, offers a spacious living area, a large bedroom, and a full bath with an oversized six-foot multi-jet shower. Whether utilized as a primary suite, in law or a dedicated guest wing, the possibilities are endless ~Upstairs, the SECOND PRIMARY SUITE serves as a true retreat, featuring a walk-in closet with custom built-ins and a spa-like bath with a jetted soaking tub and double sinks. French doors lead to a private bonus room-ideal for a gym, sitting room or office. Two additional oversized bedrooms each with walk-in closets.
Listing Provided Courtesy of Melissa Casey at Coldwell Banker Realty
Property Details
Price:
$729,000
MLS #:
24206463
Status:
Under Contract – Continue to Show
Beds:
4
Baths:
4
Type:
Single Family
Neighborhood:
na
Listed Date:
Sep 12, 2026
Finished Sq Ft:
2,713
Lot Size:
7,405 sqft / 0.17 acres (approx)
Year Built:
2004
See this Listing
Schools
Elementary School:
Sunnyside
High School:
Shelton
Interior
Exterior
Financial
Map
Community
- Address41 Jordan Shelton CT
- NeighborhoodN/A
- CityShelton
- CountyFairfield
- Zip Code06484
Subdivisions in Shelton
Market Summary
Current real estate data for Single Family in Shelton as of Oct 10, 2026
127
Single Family Listed
80
Avg DOM
295
Avg $ / SqFt
$657,393
Avg List Price
Property Summary
- 41 Jordan Shelton CT is a Single Family for sale in Shelton, CT, 06484. It is listed for $729,000 and features 4 beds, 4 baths, and has approximately 2,713 square feet of living space, and was originally constructed in 2004. The current price per square foot is $269. The average price per square foot for Single Family listings in Shelton is $295. The average listing price for Single Family in Shelton is $657,393. To schedule a showing of MLS#24206463 at 41 Jordan in Shelton, CT, contact your Century 21 AllPoints Realty agent at (203) 802-7252.
Similar Listings Nearby




The data relating to real estate for sale on this website appears in part through the SMARTMLS Internet Data Exchange program, a voluntary cooperative exchange of property listing data between licensed real estate brokerage firms, and is provided by SMARTMLS through a licensing agreement. Listing information is from various brokers who participate in the SMARTMLS IDX program and not all listings may be visible on the site. The property information being provided on or through the website is for the personal, non-commercial use of consumers and such information may not be used for any purpose other than to identify prospective properties consumers may be interested in purchasing. Some properties which appear for sale on the website may no longer be available because they are for instance, under contract, sold or are no longer being offered for sale. Property information displayed is deemed reliable but is not guaranteed. Copyright 2026 SmartMLS, Inc.
41 Jordan
Shelton, CT